
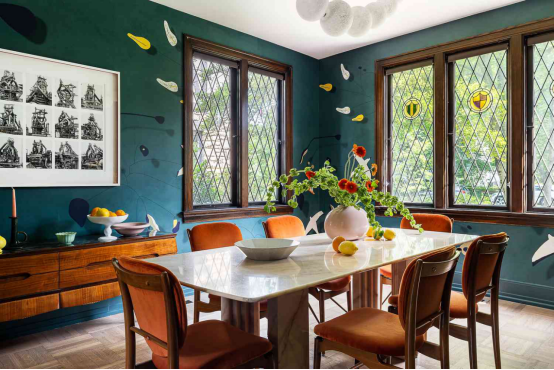
Why do some restaurants make people want to sit down and never leave?
A restaurant is not only a place to eat, but also an emotional space for family and friends to gather and share stories. A good restaurant layout can elevate the dining experience by several levels. After studying the advice of many home designers and real estate experts, I found that the best restaurant layouts follow three common principles – function, style and space wisdom.
Rule 1: Functionality first, make dining more comfortable
The core function of a restaurant is comfortable dining, so the layout must revolve around this point:
Distance between tables and chairs
Leave at least 90-120cm of space between the dining table and the wall or other furniture
After the chairs are pulled out, a 60cm range of movement must still be retained at the back
The movement line should be smooth
It is best to place the restaurant close to the kitchen for easy serving and cleaning
Avoid placing obstacles (such as low cabinets and decorative racks) on the main passage
Be flexible
Bench and folding chairs are suitable for multiple people to dine together and save space
Retractable dining tables are the savior of small apartments, compact for daily use and expandable for gatherings
Rule 2: Style and personality, create a unique dining atmosphere
The stereotyped restaurants lack memorable points, and injecting personal style can make the space more warm:
Color and material
Wooden long table + metal chandelier = modern industrial style
Rattan dining chair + linen tablecloth = natural healing feeling
Decorations are critical
Wall paintings, travel collections, and DIY handicrafts can all add personality
Green plants or flowers can instantly make the space lively
Lighting is the finishing touch
Choose warm light (2700K-3000K) for the main light to avoid pale and dazzling
Add candlesticks or small wall lamps to create layered lighting effects
Rule 3: If the furniture is well selected, a small restaurant can also look large
“Looking big” is more important than “actually big”, and smart furniture selection is the key:
Round tables are preferred for small spaces
Round tables have no edges and corners, which makes the vision softer and the traffic smoother
A 6-person round table takes up 20% less space than a rectangular table
Chair “invisibility”
Choose transparent acrylic chairs or thin-legged metal chairs to reduce the sense of heaviness
The bench can be pushed under the table to completely free up the aisle space
Use the depth of field outside the window
When the dining table is by the window, the chairs are placed diagonally instead of facing the window to keep the field of vision clear
Light-colored curtains + green plants naturally extend the sense of space
Summary: The golden triangle formula of a good restaurant
Practical functions × Personal style × Space optimization = Perfect restaurant
Whether your home is a 50㎡ small apartment or a 200㎡ large flat, following these three principles can create a dining space that is both beautiful and efficient.