
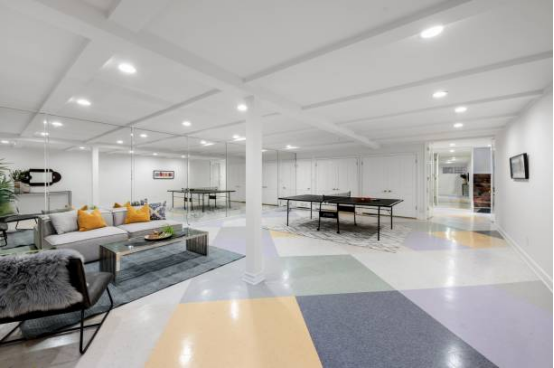
To be honest, the basement is something that always makes people feel a little “complicated” – it is obviously the easiest space to transform in the home, but it is often used to store miscellaneous items, lay a few old carpets, install two lamps, and that’s it. But what if you change your thinking? Maybe it can become one of the most comfortable and flexible areas in your home.
When I was tinkering with my basement, I had a strong feeling that “I want to do something different.” Not a formulaic decoration, but a space that truly serves life. The following suggestions are all summed up after my own experience. They may not be perfect, but they are very real.
1|Don’t just follow the blueprint at the beginning, first figure out what your home really needs
To put it bluntly, before developing a basement, you have to ask yourself: “What do I really lack?”
Is it a space where you can work quietly without being disturbed? Is it a fitness corner where you can do yoga, lift weights, and sweat it out? Or is it a temporary guest room where your parents can stay for a while? The answer is different for everyone, but there is one thing in common: don’t let architectural drawings dictate how your life will look like.
I made a mistake at the beginning. I separated two “rooms” according to the blueprint, but one of them was not used at all and the other was too small. Later, I simply tore it down and started over. Only then did I realize that space should serve people, not the other way around.
Tip: Make a list and categorize it by “want – need – must” . You will find that there are not many things that are really important, but they are worth your careful planning.
2|Light is not used for “illumination”, but for “changing the atmosphere”
What most easily reveals the “basement temperament” of a basement is not the height or the windows, but the lighting.
You may have seen the “hospital-style” cold white lights covering the entire space, which are bright but not warm at all. My suggestion is: design the lighting hierarchy from the beginning – use recessed lights for basic lighting, remember to add dimmers; add wall lights, chandeliers, and even LED light strips for ambient lighting, and arrange them according to the area.
There is a corner in my own basement where I put a small floor lamp with a warm color. When I sit there and read at night, the atmosphere is so comfortable that I don’t want to go upstairs.
By the way, if your basement has even one window, don’t waste natural light ! A little bit of light is a lifesaver, even if it’s a skylight.
3|When it comes to flooring, don’t just look at how good it looks
The biggest “misunderstanding” about basements is flooring. Many people install thick carpets or solid wood floors just to make them look good, but they end up getting moldy and damp a few years later, which makes them regret it.
My advice is straightforward: skip the wood floors and carpets and go for waterproof vinyl or tile . I personally prefer vinyl – it comes in a variety of colors and feels good underfoot, and it’s warm and cozy with a carpet area to accentuate.
There is also a particularly useful little suggestion: use a “sub-floor isolation floor”, such as DRICORE, to raise the floor a little, to prevent moisture and keep warm, so that you won’t feel cold when walking in winter.
Don’t choose the color of the floor randomly, try to make it close to the style of the main floor – if your upstairs is light walnut, then don’t go for golden oak downstairs. This detail will make the whole house look more unified.
4|Storage is not about “whether or not”, but “how well it can be used”
Don’t think of a basement as just another room; it’s actually a great storage opportunity , provided you plan ahead.
The mistake I made before was to install a few open shelves, which looked quite spacious but were totally impractical. Later, I switched to closed cabinets + drawers + adjustable shelves, which made everything neat and tidy, and even had a place to put the kids’ toys. Everyone who came to my house thought my home was “especially tidy”.
Another rule of thumb is that corners, under stairs, and beside pillars are perfect for hidden storage . Even if you install a hook, you can hang an umbrella, a tool bag, or a fitness band without taking up space.
5. Don’t let your basement look like “another home”
The last point is easy to say but actually the most difficult: unifying the style .
The basement is not an isolated island, it should be “connected” to other spaces in your home. It doesn’t need to be exactly the same, but it should make people feel that it belongs to the house.
How to do it? Continue the color matching (walls, floors, doors), echo the style of furniture (for example, if the upstairs is log style, then don’t suddenly go to minimalist black, white and gray downstairs), and even small details such as lamps and door handles can continue the style.
I use a lot of gold metal pieces upstairs in my house, and I picked the same door handles and wall lamps for the basement. When my friends see them, they will say, “Wow, your style is so consistent!” (In fact, I just spent a few more minutes picking the hardware ��)
Conclusion | Don’t rush to do it, think clearly about “why you do it” first
Decorating a basement is not a fill-in-the-blank question, it is more like a “self-questioning and self-answering about lifestyle.”
Do you need quiet? Do you want more flexible space? Do you want your home to be more “complete”? Find this “why” and every design decision you make will be more firm.
The basement may be the most “low-key” floor, but it may also be the living area with the most potential. As long as you put your heart into it, you can really turn it into a place you want to go downstairs every day.