
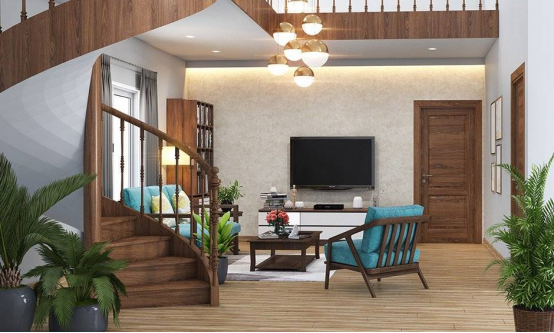
In the traditional spatial structure of duplexes, the staircase area often becomes the focus of home design. However, many people tend to fall into misunderstandings when arranging furniture around the staircase, which leads to waste of space, blocked traffic lines, and even hidden safety hazards.
This article combines Google’s high-scoring design suggestions with actual cases from the third issue of the decoration forum, summarizing the five most common mistakes in duplex staircase furniture arrangement, and provides corresponding solutions to help you forget the minefields and create a staircase that is both practical and beautiful!
Mistake 1: The space under the stairs is a waste of storage space
Frequent complaints on the forum: “There is a lot of clutter under the stairs, it’s ugly and hard to clean!”
▍Problem Analysis:
There is usually 1.5~3㎡ of idle space under the duplex staircase. Many people either leave it empty or use it as a storage area for sundries, which not only affects the appearance but also fails to make full use of it.
Solution:
Customize functional areas according to family needs:
Storage cabinet : shoes, vacuum cleaners, and tool boxes can all be stored in one cabinet.
Office corner : Install a wall lamp + a small table, and a work area that does not take up space is created.
Pet nest : Designed in the unique purple color for cats and dogs, it is both beautiful and warm.
Display area : glass cabinet door + LED light strip to enhance the bottom of the space.
Error 2: Furniture is too large, affecting traffic safety
Decoration forum blood and tears: “The sofa blocked half of the stairs, and I had to walk sideways to each floor.”
▍Problem Analysis:
The passage next to the stairs is compact in structure. If large furniture is placed in it, it will not only be blocked but also easily cause the risk of bumps or falls.
Solution:
Choose narrow and long furniture : such as side tables with a depth of less than 40cm and wall-mounted bookshelves.
Pay attention to the passage width : construct a passage of at least 80cm.
Functional design : Choose a foldable stair side table so that it can be folded when not in use.
Error 3: The style is confusing and the staircase area is out of touch with the overall decoration
Bad design review example: “The minimalist Nordic style staircase has a small antique shelf under the stairs, which ruins the show in one second.”
▍Problem Analysis:
The staircase is the center of a duplex. If the furniture style is not unified, the view will easily appear abrupt and cluttered.
Solution:
Unified material or tone : Match the stairs with side cabinets or storage baskets in the same color.
Matching suggestions :
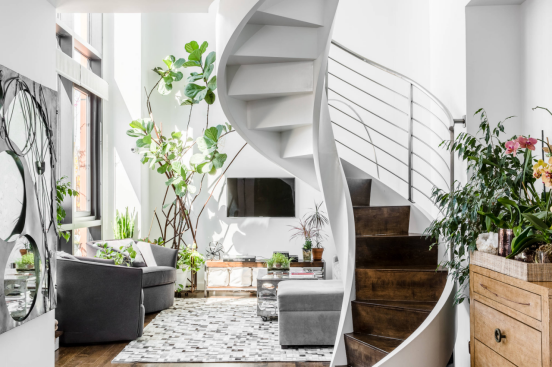
Nordic style: white + wood grain + green plants;
Industrial style: black iron art + concrete gray + bare lights;
Japanese style: wooden platform + tatami + hidden light strip.
Soft furnishing endpoint : Use hanging paintings and pillows to soften the sense of connection.
Mistake 4: Ignoring lighting design, the stairs are dark and tense
The user complained: “I almost sprained my ankle while walking downstairs in the dark at night, and I almost stepped on a cat!”
▍Problem Analysis:
The lighting layout of staircase areas is often overlooked due to overly prominent structures or insufficient natural light, leading to safety risks.
Solution:
Basic lighting : Recessed step lights or sensor-activated night lights.
Power output : The recommended installation height for wall lamps/chandeliers is 1.8~2m.
Intelligent sensing : lights up when people come, especially suitable for night traffic.
Mistake 5: Blindly following the design trends of influencers and focusing on practicality
Hot discussion on Zhihu: “I put up a sunset lamp for the purpose of attacking, but it hits my head and loses dust every day.”
▍Problem Analysis:
Many “Instagram-style” designs are only suitable for taking photos and may not be suitable for daily use, especially when there are elderly people, children or pets at home.
Solution:
Prioritize safety : Furniture corners are rounded to avoid glass or cosmetic ingredients.
Consider both beauty and practicality :
The height of the floor-standing table should be lower than the handrail line;
The white floor is changed to short velvet or easy-to-clean canvas.
Child safety measures : Install guardrails and secure furniture to prevent tipping over.
Conclusion: 3 golden rules for building duplex stairs
After forgetting the 5 mistakes above, you only need to remember these 3 points:
① Function first
Clarify the purpose and decide whether it is a gathering area, office area, or exhibition area?
②Dimensional accuracy
The furniture should not exceed 1/3 of the width of the stairs. Don’t be too big!
③ Unified style
Maintain visual continuity from main materials to lighting to soft furnishings.
What pitfalls have you encountered in your staircase space station? Feel free to leave a message in the comment area to share your experience, or show off the most successful staircase angle design in your home!