
The layout of a small bedroom always gives people a headache. It needs to be both practical and beautiful. How to achieve maximum utilization in a limited space? The following four design schemes will help you create a spacious and comfortable sleeping environment.
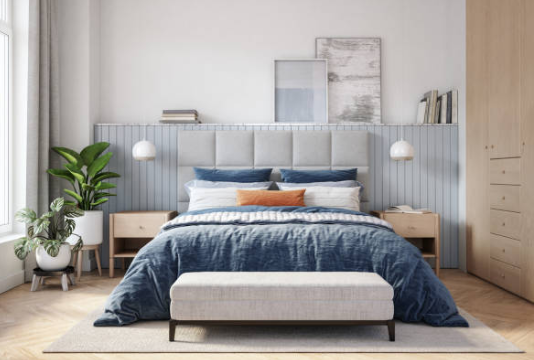
1. Symmetrical layout: bed centered+double-sided bedside tables
If space permits, place the bed in the center and pair it with bedside tables on both sides to create a symmetrical sense of luxury. This classic layout is not exclusive to large bedrooms, and small spaces can also be managed. The key is to control the size of furniture – choose queen or full sized beds to avoid king beds occupying too much area; The bedside table should be as small as possible, or replaced with wall mounted partitions, which can store items without taking up space. The symmetrical design makes the line of sight more balanced and visually neater.
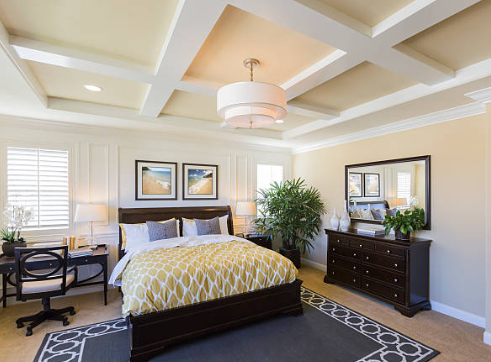
2. Single side bedside table: flexible layout to release space
Don’t be fixated on double-sided bedside tables, single-sided design can actually make the small bedroom more transparent. If the shape of the room is irregular or has special structures (such as the position of windows or doors), it would be more practical to keep one side of the open space. For visual balance, floor lamps, green plants, or decorative paintings can be placed on the other side to avoid the monotony of a single-sided bedside table. This layout is particularly suitable for small bedrooms that require more activity space, maintaining functionality while enhancing flexibility.

3. Bed corner: corner utilization+vertical storage
Pushing the bed into the corner is the “golden strategy” for small bedrooms, which can save floor space and leave more walkways or work areas. When matching furniture, choose low or narrow wardrobes and dressing tables to avoid bulky styles that compress space. At the same time, making full use of vertical space – installing high cabinets or towering bookshelves can not only increase storage, but also stretch the visual height, making the room appear more spacious. The corner layout can also create a warm “cocoon like” sleeping environment, enhancing a sense of security.

4. Integrated bed and desk: work and sleep without compromise
If a small bedroom needs to balance office functions, it may be better to use a desk instead of a bedside table on one side. Choose a compact desk and keep the bed centered, ensuring both symmetrical aesthetics and meeting work needs. This layout is suitable for people who need flexible space, working at a desk during the day and returning to the bed to rest at night, achieving a “one bedroom dual-use”. If the room area allows, the bed can be placed against the wall and the desk facing the window, using natural light to enhance work comfort.

Practical Techniques for Small Bedroom Layout
Furniture subtraction: Avoid redundant furniture and only keep necessary beds, wardrobes, and bedside tables to free up more activity space.
Multi functional design: Choose a bed frame or sofa bed with storage function, which can store goods and save space.
Light color matching: Use light tones on the walls and furniture to reflect light and make the small room appear brighter and more spacious.
Vertical utilization: Install wall mounted partitions, elevated beds, or hanging cabinets to extend the storage space upwards.
The core of the layout of a small bedroom lies in reasonable furniture selection and spatial planning, which not only enhances practicality but also creates a comfortable and beautiful living environment. Try these four solutions to bid farewell to crowding and rejuvenate your small bedroom