
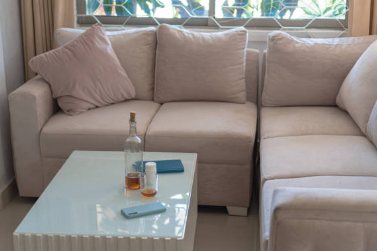
The layout design of a small living room is often a headache, but through clever furniture matching and space planning, small spaces can also combine functionality and aesthetics. Here are 5 validated small living room layout plans, combined with designer suggestions, to help you maximize the use of every inch of space.
1、 5 Best Small Living Room Layout Plans
1. Combination sofa+coffee table
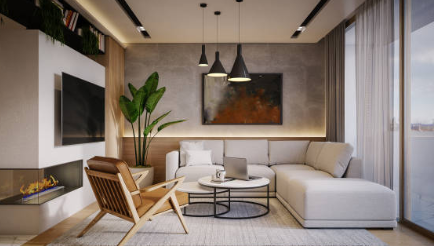
Choose modular or compact combination sofas and place them in corners to save floor space and define open areas. If the sofa has storage function (such as hidden storage under the lounge chair), it can further enhance practicality. Paired with a small coffee table, it maintains a smooth flow and is suitable for families that value functionality.
2. Double sofa+single chair

The combination of a double sofa and a single chair is a classic pairing for a small living room. The placement direction can be adjusted according to the focus of the room (such as TV, windows), and a side table can be used instead of a coffee table in the middle to provide sufficient seating and avoid space congestion. This layout is suitable for living rooms that require flexible changes, such as families that occasionally entertain guests.
3. Symmetrical placement of double sofas

In a small living room, placing two sofas of similar size (such as a double sofa or a small sofa) opposite each other, separated by a coffee table in the middle, can visually stretch the space through symmetry. Designer Amanda Foster referred to it as the ‘symmetry killer’, believing that this layout is balanced and aesthetically pleasing, especially suitable for open spaces, and can maintain harmony through a unified sofa style or material.
- Centered around the fireplace

If the living room has a fireplace, it can be used as the visual center. Place the sofa or single chair facing the fireplace, or place the sofa opposite the fireplace to create a sense of gathering around the fireplace. In addition, a TV can be hung above the fireplace to solve the problem of insufficient wall space in the small living room and create a warm atmosphere.
5. Abandoning the coffee table: freeing up more activity space

A coffee table is not a necessity for a small living room. After removing the coffee table, it can be replaced with a movable side table or folding table, which saves space and increases flexibility. This layout is suitable for families who require frequent walking or wish to expand their activity area, such as those with children.
2、 Solve common problems with small living room layout
1. Too many doors/windows, limited wall space
Solution: Float large furniture such as sofas in the center of the room to avoid placing them against the wall. Utilize existing walls to create focal points (such as art walls, TV walls), and divide the space with regional carpets to make the visual more concentrated.
2. The living room also serves as an entrance, with mixed functions
Solution: Install shoe racks, hooks, or small control consoles at the entrance to separate the foyer area. By using different carpets or single chairs to turn, clarify the boundaries of the living room and reduce the interference of the entrance to the living room.
3. Narrow and elongated living room with imbalanced spatial proportions
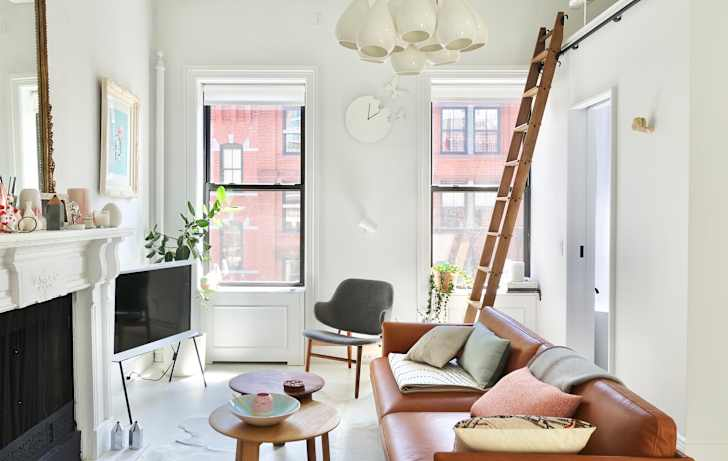
Solution: Install slender sofas along the long wall and place narrow sided cabinets or consoles on the opposite side for storage or display. Choose low rise furniture to avoid a sense of oppression, while utilizing vertical spaces (such as high cabinets and vertical decorative paintings) to balance proportions.
4. Open space with blurred functional zoning
Solution: Divide the living room from other areas with area carpets, furniture facing or semi partitions (such as bookshelves, screens). For example, turning the sofa away from the kitchen and focusing on the TV or fireplace enhances the independence of the living room.
conclusion
The key to the layout of a small living room lies in adapting to local conditions. Whether choosing a combination sofa to save space or extending vision through symmetrical design, the core is to flexibly adjust according to the room structure and living needs. Try different furniture combinations, make good use of storage and decoration techniques, and even transform a small living room into an efficient and comfortable living space. Remember, the size of the space never hinders the display of style, creativity is the key to unlocking the potential of a small living room.